Case study
- 22.6 × 13.8 mbetween axes
- 6.5 mhigh
- 2.1 tof truss, 217 parts
- EN 17879static calculation, with EN 1990, 1991, 1999
The challenge
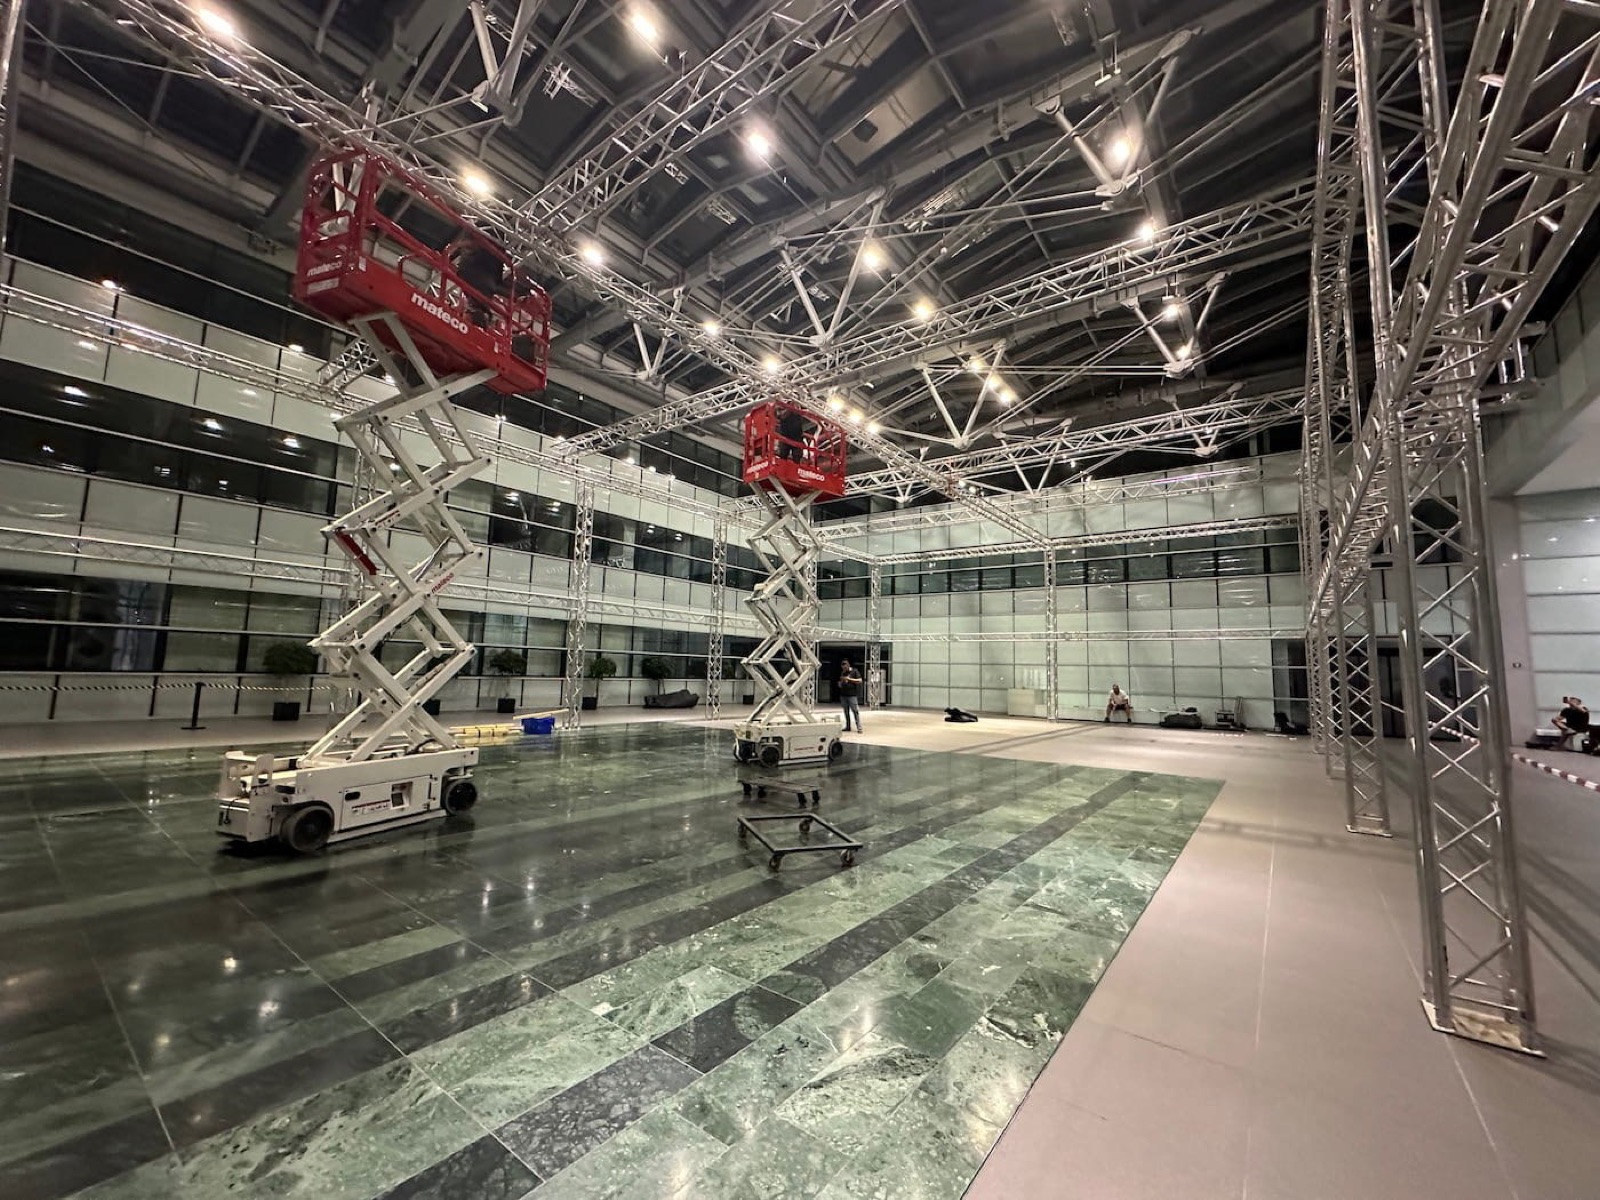
A free-standing frame for an immersive room in the glazed atrium of a multi-storey building: resting only on the floor, with no ballast, right under the steel roof.
What we did
The design and build documentation: the 3D model, the static calculation, the parts lists and an 11-sheet A2 truss book with the floor set-out plan, then site coordination and project management.
The result
The frame was built in the atrium. The calculation showed it sufficient with no extra ballast and no risk of tipping.
3D / AR
3D model
Rotate, zoom, explore. On a phone you can place it in AR at real size.