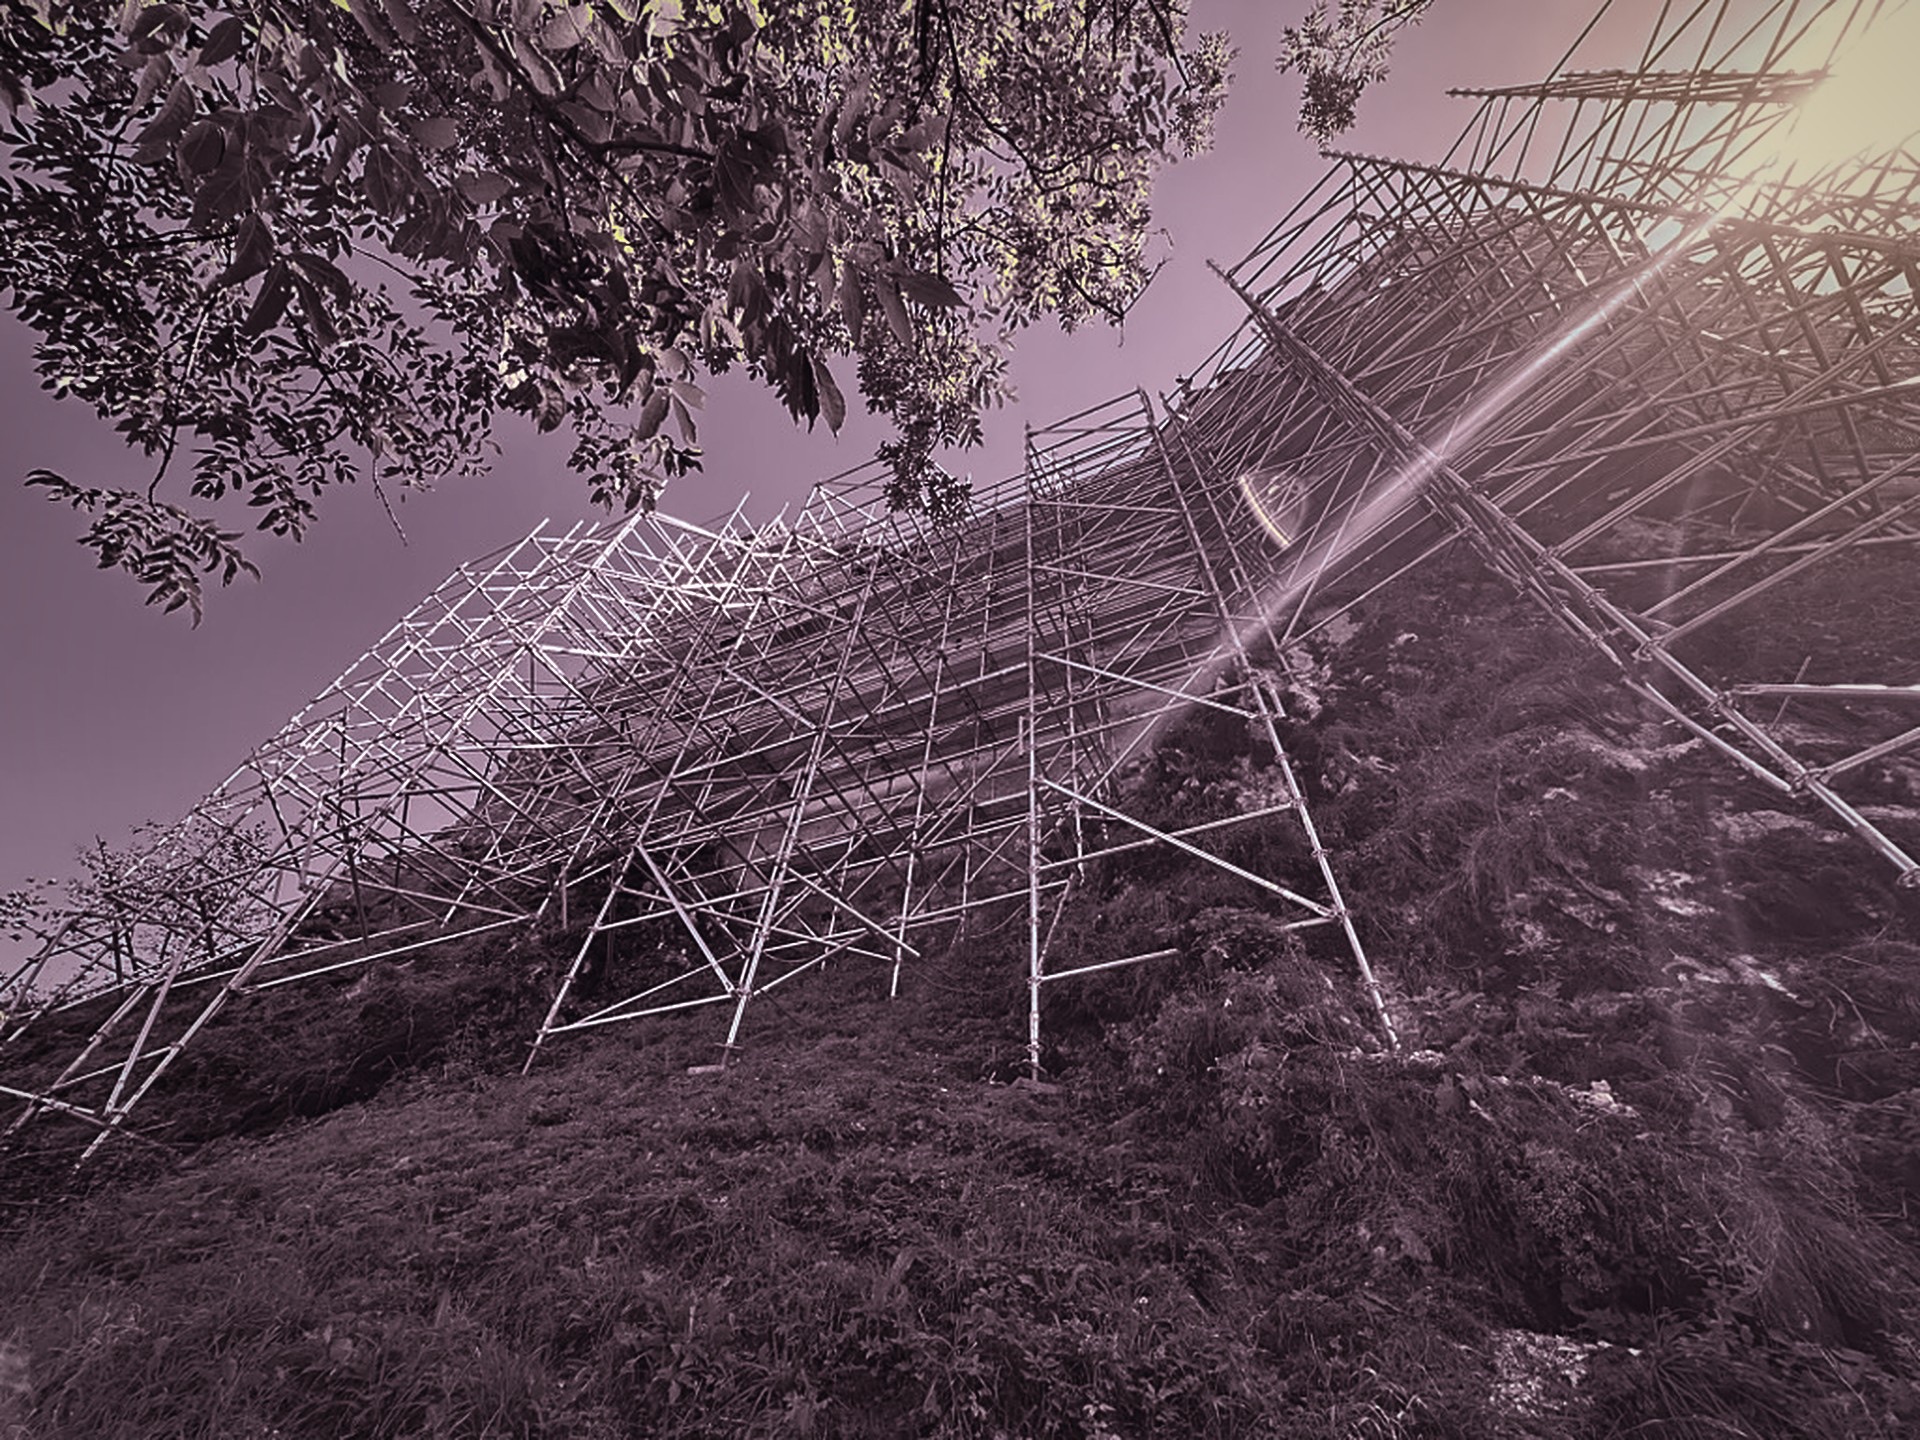
Structural design
We calculate and design rigging, temporary structures and scaffolding, ready to build.
- 10+years of team experience
- 100+projects since 2021
- 48 hpreliminary calculation
- Same dayreply, on working days
- Freefirst assessment
Calculations to the Eurocodes · wind action plan · 3D scanning on site · supervision during assembly
About
Engineering by people who work on site
Salt Box Studio (SALT BOX S.R.L., Bucharest) does structural calculations, rigging plans and scaffolding design for events, productions and temporary construction.
The team has more than 10 years of experience in rigging and temporary structures. We deliver calculations to the Eurocodes, assembly drawings and 3D models your team can check.
We also come to site: we scan the venue in 3D and supervise the assembly.
Services
What we do
Five stages, one team: from the first assessment to the build.
-
01
Consulting
We tell you what works and what does not, before the first calculation.
- A free first assessment of your project or file
- Review of rigging and ground support solutions
- Vectorworks / CAD File Rescue: we repair and clean your filesNew
- Technical advice for productions and events
-
02
Design
Assembly drawings your crew can read on site.
- Rigging plans with every hang point and its load
- Temporary steel structures and ground support
- Modular scaffolding and trusses: towers, bridges, roof structures
- 3D models and assembly drawings in Vectorworks
-
03
Engineering
Structural calculation for structures that have to stand.
- Detailed structural calculation to the Eurocodes
- Wind load calculation and a wind action plan
- Load checks at every hang point
- Material, cost and weight optimisation
-
04
Integration
We scan the site, bring it into the model and set everything out back on site.
- 3D laser scanning on site and point clouds
- BIM and IFC models for coordination
- Clash detection against the building and its services
- Land survey and setting-out
-
05
General contracting
We take on the build: materials, crews and assembly.
- Technical supervision on site
- Assembly and dismantling with crews we coordinate
- Coordination of suppliers and the schedule
- Digital reports and deliverables
How we work
How we work
Four steps, from your first file to the build.
- 01
Send us your files
Drawings, the Vectorworks file or a few photos of the venue, with the build date and the place.
- 02
Free assessment
We reply the same working day and tell you what works, what does not and what still needs checking.
- 03
Preliminary calculation in 48 h
You get the preliminary calculation and the proposed solution, so you can decide early.
- 04
Drawings, final calculation, assembly
We deliver the assembly drawings and the final calculation to the Eurocodes, then supervise the build on site.
What to send us
- The venue plan or the Vectorworks / DWG file
- The loads: equipment, weights, hang points
- The build date and the venue
- Photos of the venue if there are no drawings
- The date you need an answer by
Tell us what you're building
Send drawings, the Vectorworks file or a few photos. The first assessment is free.
We reply the same working day.